03Selected experience
Eight projects.
One integrated approach.
Representative work across deep excavations, retaining systems, soil-structure interaction, pile foundations and underground structures.
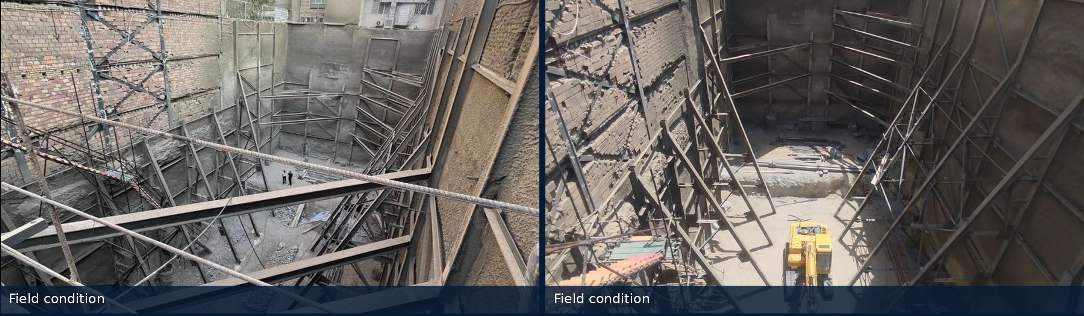
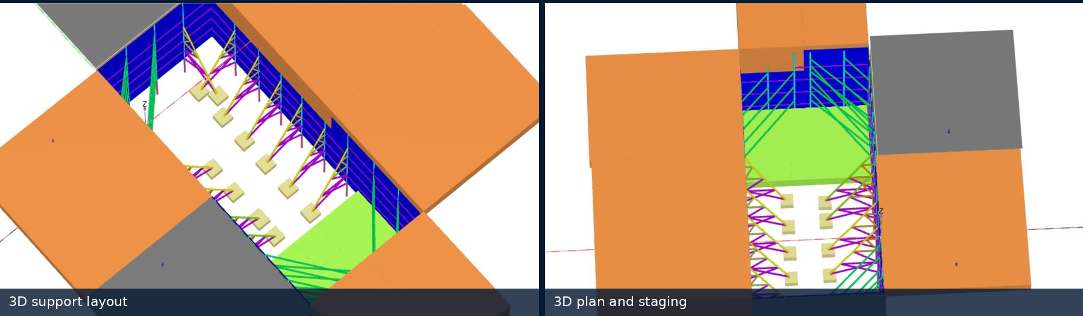
SELECTED PROJECT 01Urban Deep Excavation
3D Design & Field Implementation
CHALLENGEUrban constraints, tall neighbouring structures and limited working space required a support layout that could control movement while remaining buildable throughout excavation.
ENGINEERING SCOPEThree-dimensional geometry development, staged excavation modelling, support-demand extraction, deformation review, steel-member verification and coordination of the temporary support arrangement.
CLIENT VALUEA coordinated design-to-field workflow reduced geometric uncertainty, clarified the intended load path and provided a practical basis for fabrication, installation and construction-stage checking.
PROJECT TAGSDeep excavation · PLAXIS 3D · Steel bracing · Staged construction
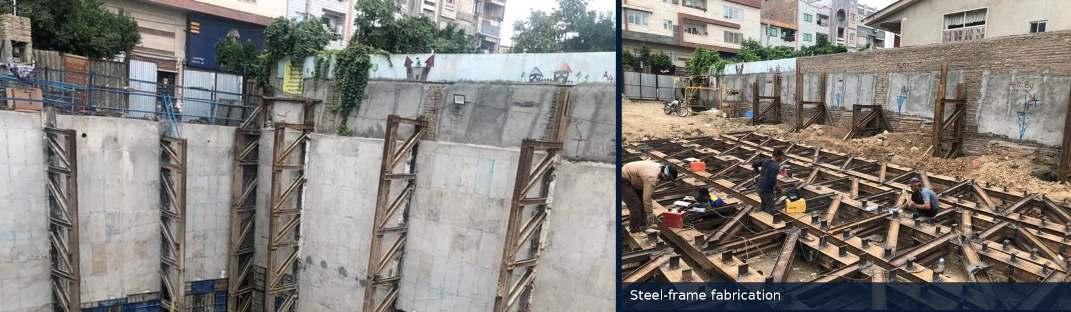
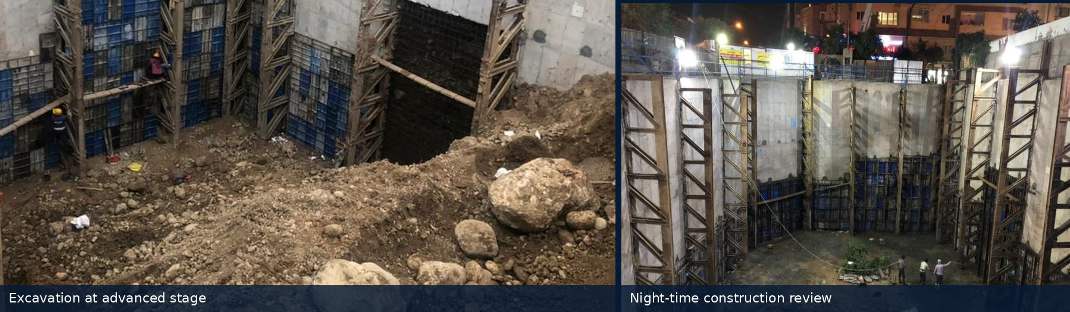
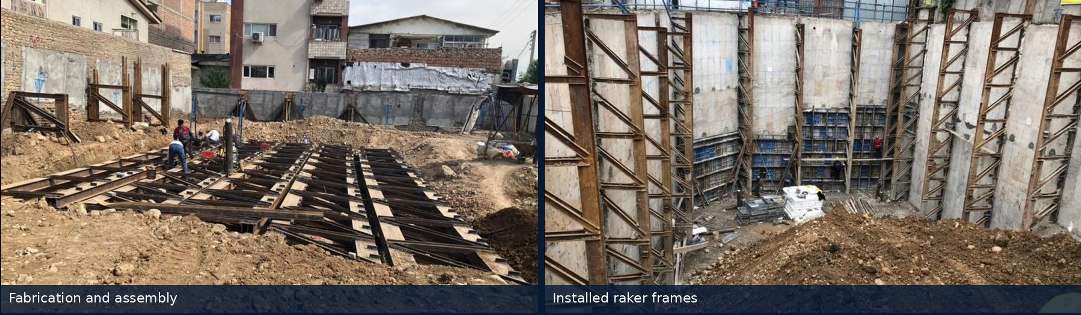
SELECTED PROJECT 02Raker-Supported Excavation
Fabrication to Final Depth
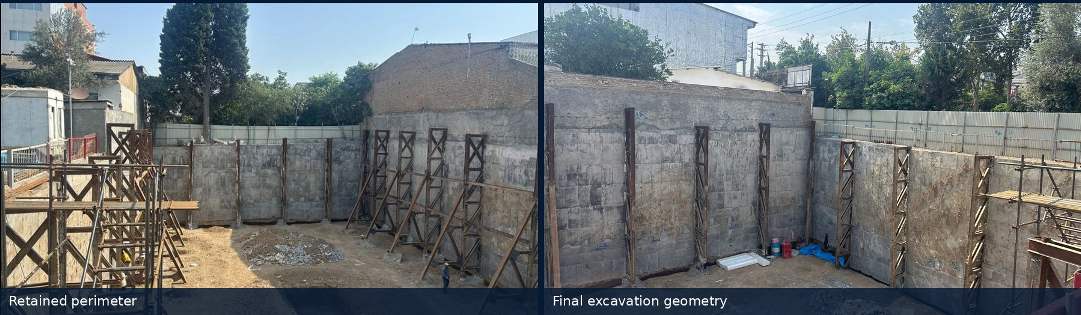
CHALLENGEThe system had to transfer lateral earth pressures through repeated steel raker frames while preserving excavation access and adapting to the actual perimeter geometry.
ENGINEERING SCOPERaker-frame configuration, member-force assessment, base reaction review, wall-support checks, staged excavation logic and construction-oriented review of installed geometry.
CLIENT VALUEThe design translates numerical and structural results into a system that can be fabricated, installed and inspected with a clear load path and repeatable details.
PROJECT TAGSRaker system · Temporary works · Steel design · Construction review
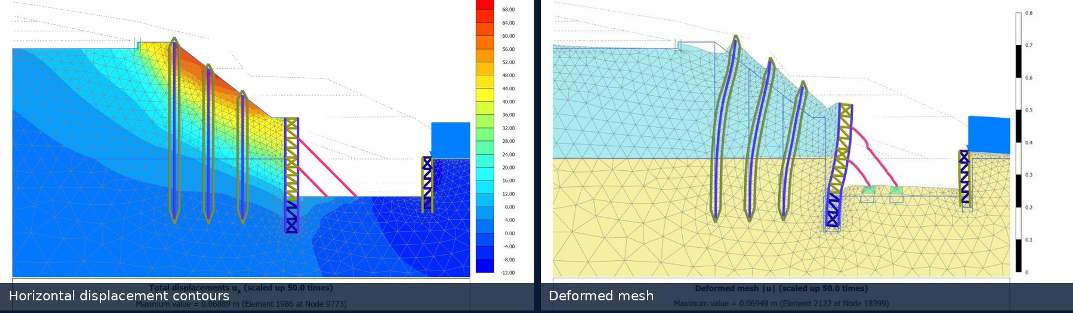
SELECTED PROJECT 03Slope-Excavation Interaction
Pile-Assisted Stabilisation
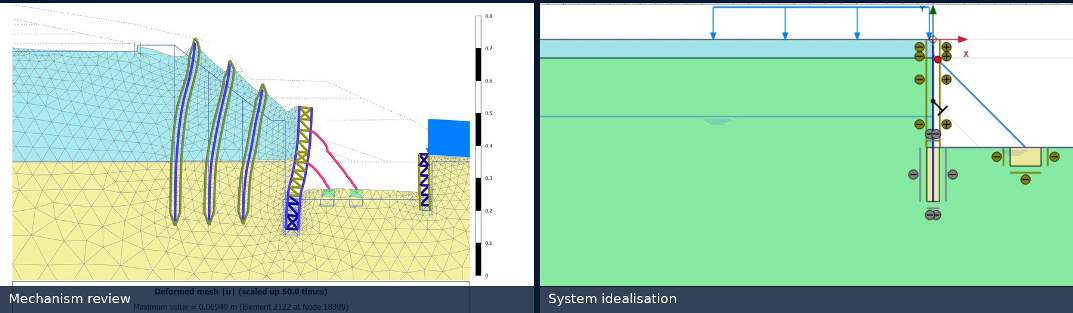
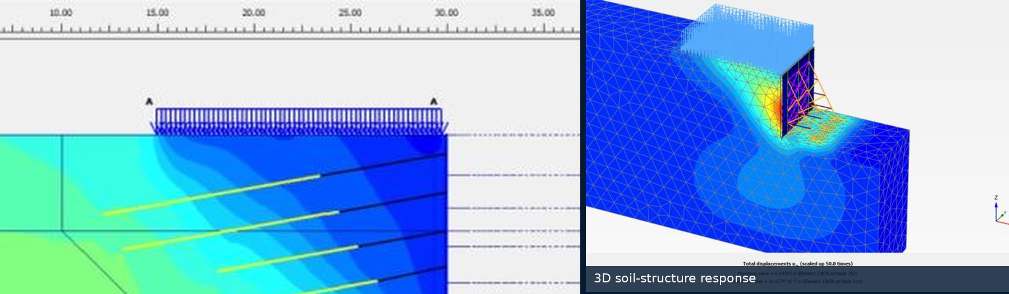
CHALLENGEExcavation at the toe of an existing slope can alter the global deformation mechanism and transfer demand to stabilising piles, structural frames and adjacent foundations.
ENGINEERING SCOPEGround-profile idealisation, staged excavation, pile and support modelling, displacement-contour review, deformed-mesh interpretation and sensitivity assessment of the governing mechanism.
CLIENT VALUEThe analysis identifies where deformation concentrates, supports rational selection of reinforcement and defines the structural and geotechnical controls required for a stable excavation sequence.
PROJECT TAGSPLAXIS 2D · Slope stability · Stabilising piles · SSI
SELECTED PROJECT 04Anchored & Braced Retaining Systems
2D/3D Verification
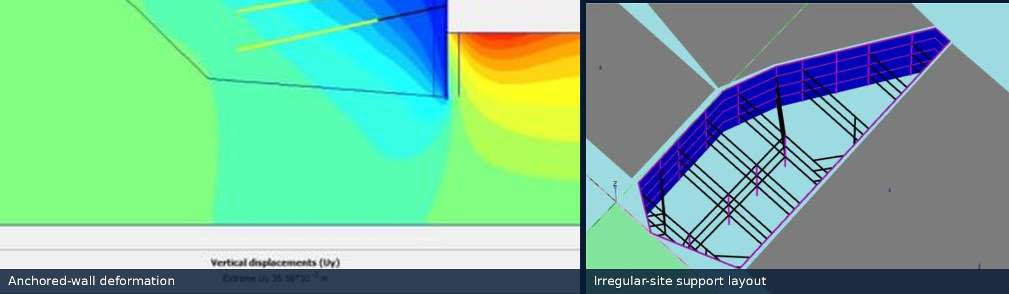
CHALLENGEAnchored or braced retaining systems are sensitive to stiffness assumptions, support activation, excavation stages and three-dimensional boundary effects.
ENGINEERING SCOPETwo- and three-dimensional model development, staged activation of anchors and braces, wall-deformation assessment, support-force review and geometric verification for non-rectangular sites.
CLIENT VALUECross-checking mechanisms and results across modelling approaches improves confidence in support demand, deformation prediction and the selected temporary-works strategy.
PROJECT TAGSAnchors · Braced excavation · 2D/3D comparison · Wall deformation
SELECTED PROJECT 05Building-Soil-Foundation Interaction
Integrated Multi-Block Assessment
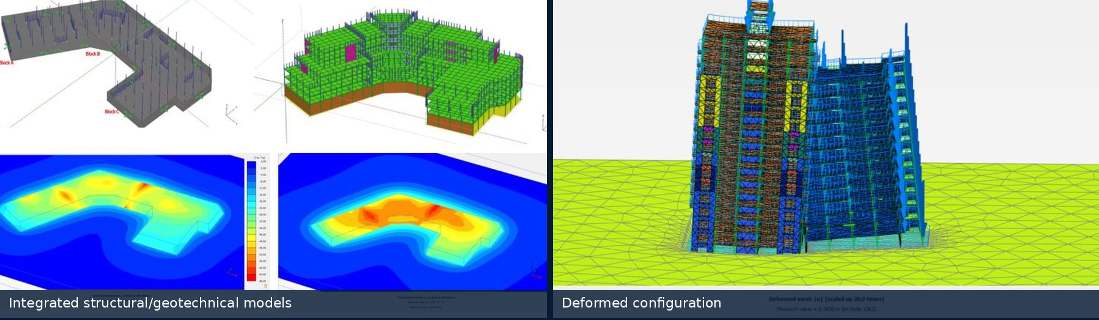
CHALLENGEIrregular building blocks and variable foundation conditions can develop differential settlement, rotation and load redistribution that are not captured by isolated footing checks.
ENGINEERING SCOPEExchange of structural geometry and loading, three-dimensional ground and foundation modelling, deformation review, block-interaction assessment and interpretation of global versus local response.
CLIENT VALUEAn integrated model provides a clearer basis for settlement management, foundation optimisation and communication between structural and geotechnical design teams.
PROJECT TAGSSSI · Differential settlement · Multi-block structure · PLAXIS 3D
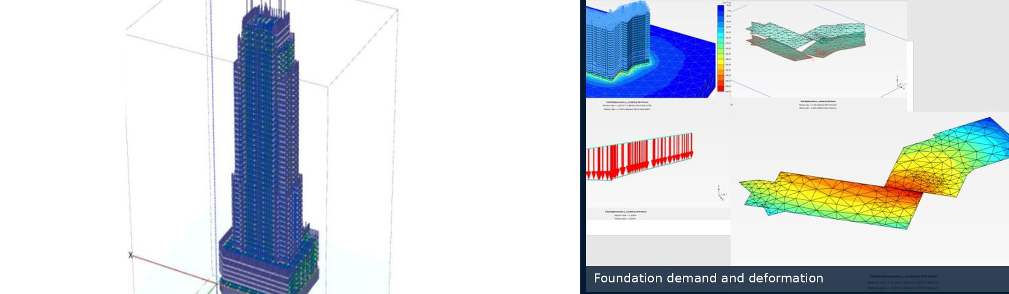
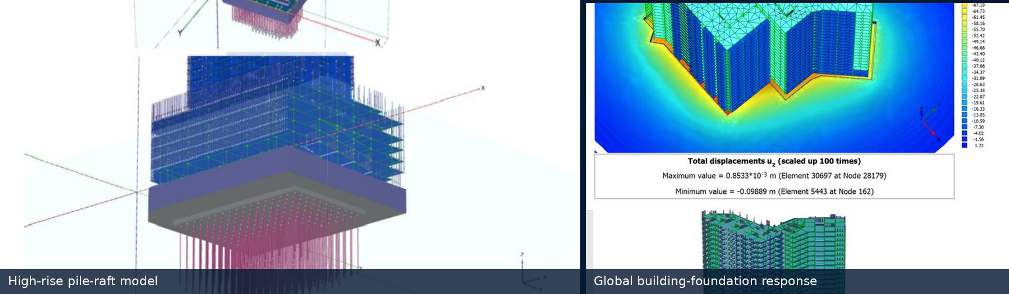
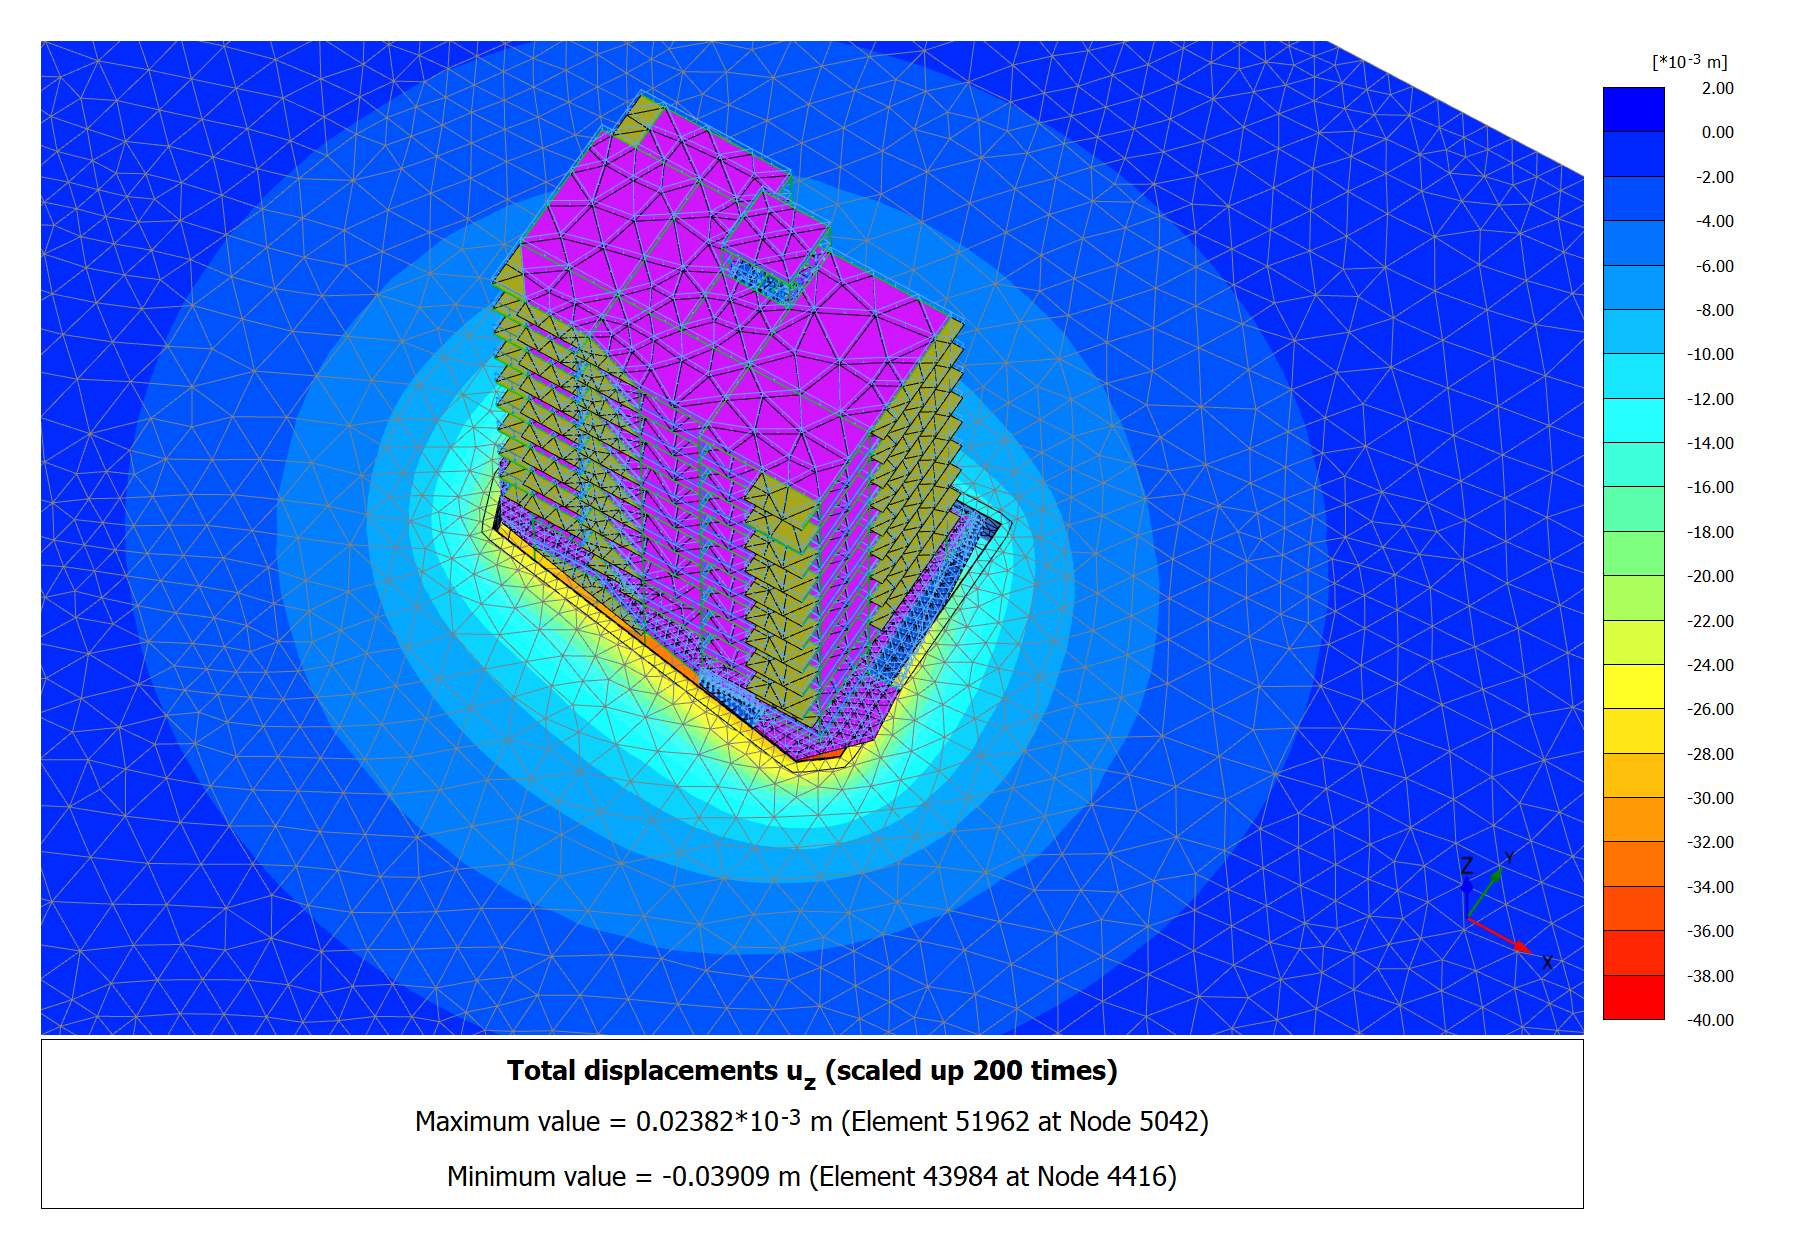
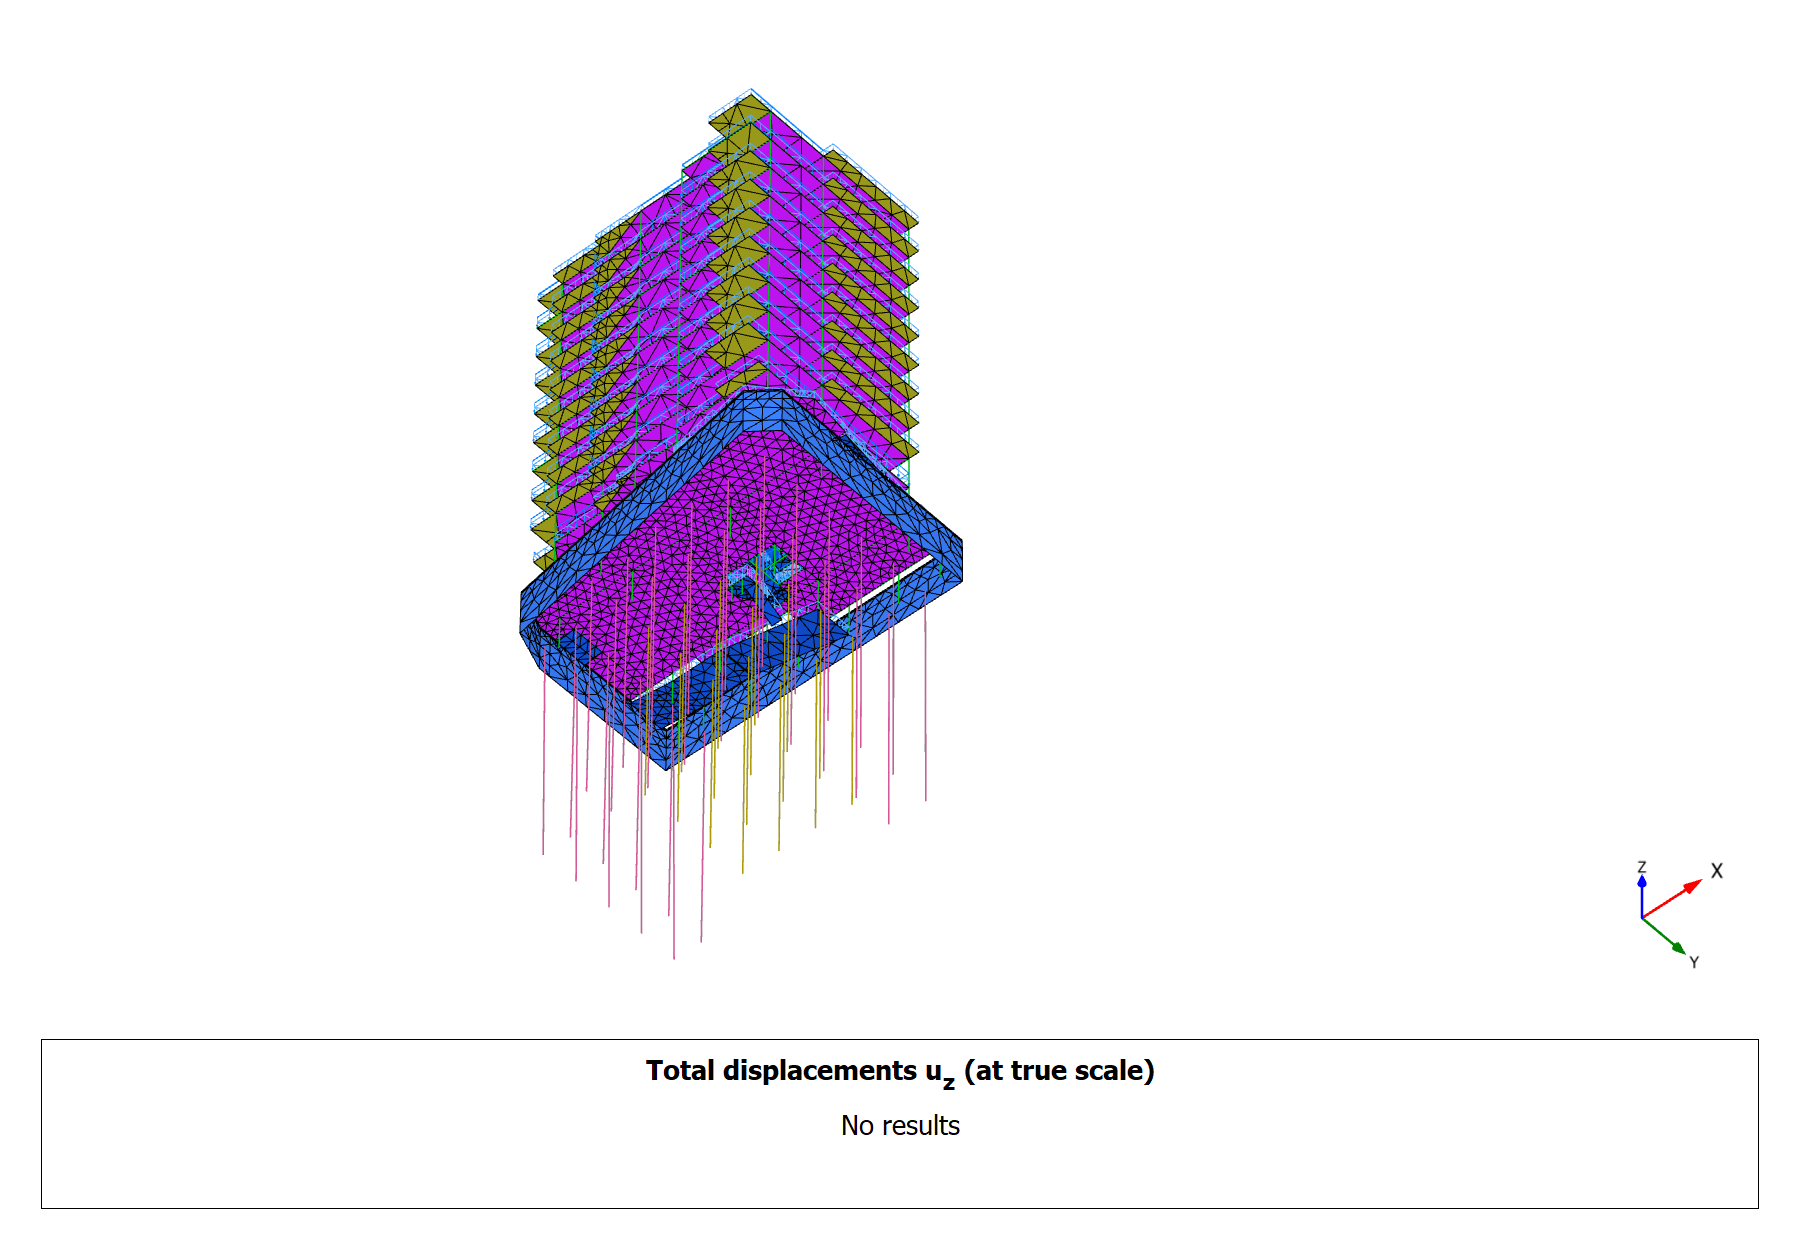
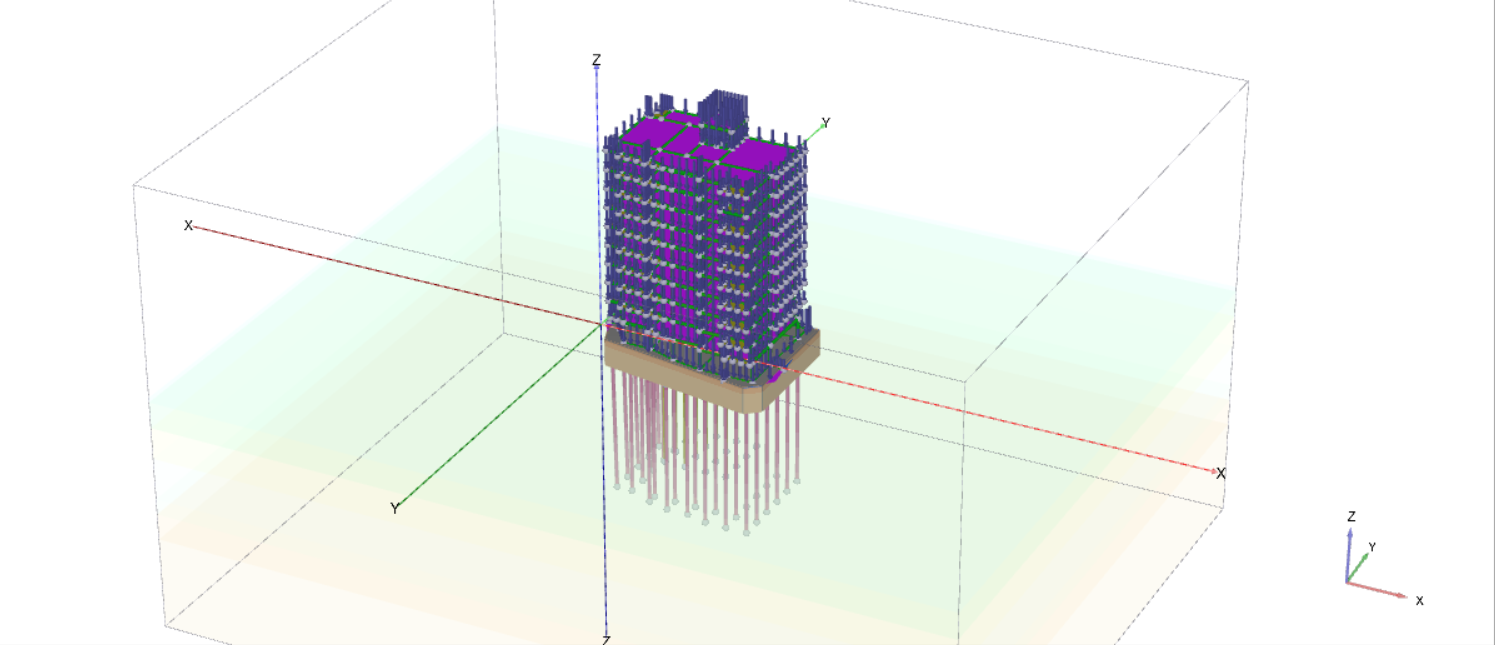
SELECTED PROJECT 06High-Rise Pile-Raft Foundation
Global Response Assessment
CHALLENGEHigh-rise foundations combine large vertical demand, stiffness contrast, group interaction and potential differential response across the raft and superstructure footprint.
ENGINEERING SCOPEPile-raft geometry, staged loading, global deformation assessment, foundation pressure and demand review, comparison of structural and geotechnical models and evaluation of the overall load-transfer mechanism.
CLIENT VALUEThe combined workflow identifies controlling zones, supports efficient pile and raft configuration and provides a defensible settlement and serviceability assessment.
PROJECT TAGSHigh-rise foundation · Pile raft · Pile group · Settlement
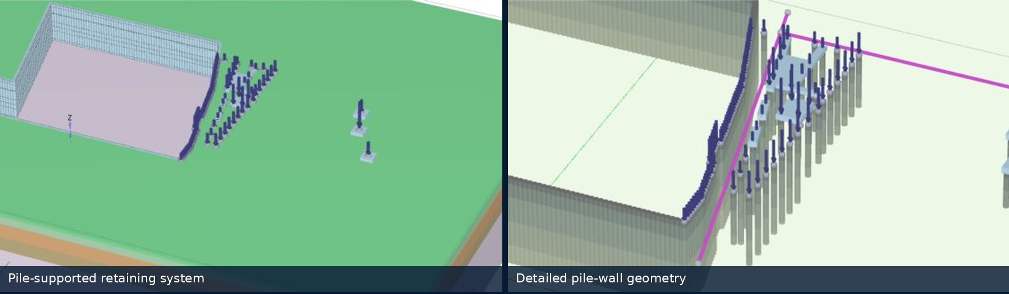
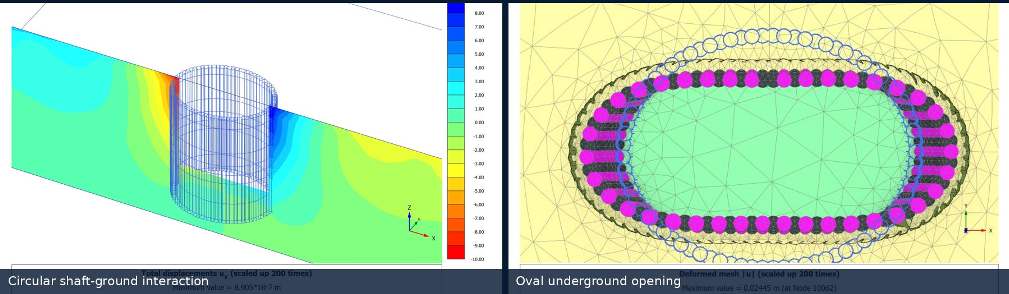
SELECTED PROJECT 07Pile Walls & Shafts
Special-Geometry Modelling
CHALLENGECurved walls, shafts, pile-supported boundaries and underground openings develop three-dimensional stress redistribution and deformation patterns that simplified sections may not represent.
ENGINEERING SCOPEDetailed pile and wall geometry, three-dimensional ground interaction, excavation or opening activation, contour review and interpretation of local and global deformation mechanisms.
CLIENT VALUESpecialised modelling allows the design team to evaluate complex geometry, identify concentration zones and select a support concept consistent with expected ground behaviour.
PROJECT TAGSPile wall · Circular shaft · Underground opening · 3D ground response
SELECTED PROJECT 08High-Rise Pile Foundation Design
Integrated Structural–Geotechnical Modelling
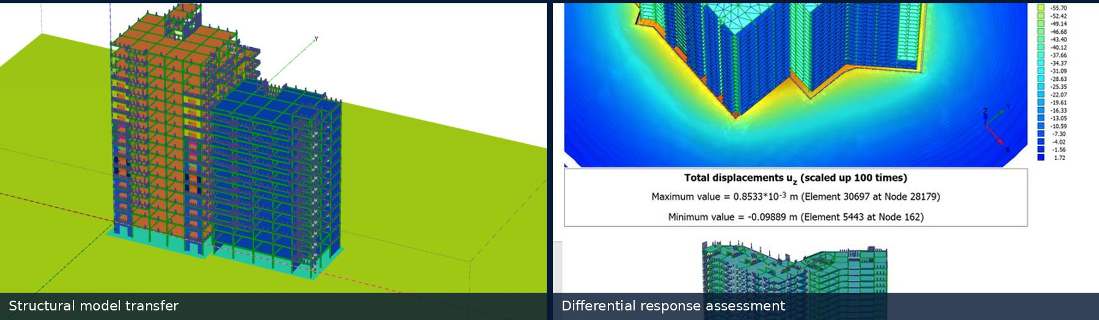
CHALLENGEComplex high-rise geometry, concentrated core and column reactions, and non-uniform pile demand required a coordinated assessment of the superstructure, raft, pile group and layered ground.
ENGINEERING SCOPEStructural geometry and loads were transferred into three-dimensional pile–raft and soil models for displacement-contour assessment, pile-demand review, load-sharing interpretation and evaluation of total and differential settlement.
CLIENT VALUEThe integrated workflow makes the foundation load path visible, identifies the governing piles and supports a more efficient pile layout while maintaining settlement and serviceability performance.
PROJECT TAGSHigh-rise foundation · Pile raft · Pile-group interaction · 3D analysis · Settlement
CONFIDENTIALITY NOTEClient names, exact addresses, contractual values and selected design parameters are intentionally omitted.